
Understanding the context
Combining sport, wellness and community uses requires an understanding of adjacency, arrival and privacy across the site.
Early concept — visuals from the project file
Sports & community facilities
Concept-file review & project development requirements
From the project files — concept stage
Combining sport, wellness and community uses requires an understanding of adjacency, arrival and privacy across the site.
Read the file from the functional programme through spatial allocation and circulation to the visualisations connecting the building, courts and interior spaces.
A concept package connecting the programme, master plan and visualisations to explain the project components and study requirements.
The Al Bahyah file presents an early concept for a community sports facility connecting indoor activities, outdoor courts and arrival routes. The package considers use allocation, visitor circulation, privacy and accessibility, supported by visualisations explaining the experience of the place. This page presents the concept file and its inputs as part of the project’s preparatory stage.
A concept package connecting the programme, master plan and visualisations to explain the project components and study requirements.
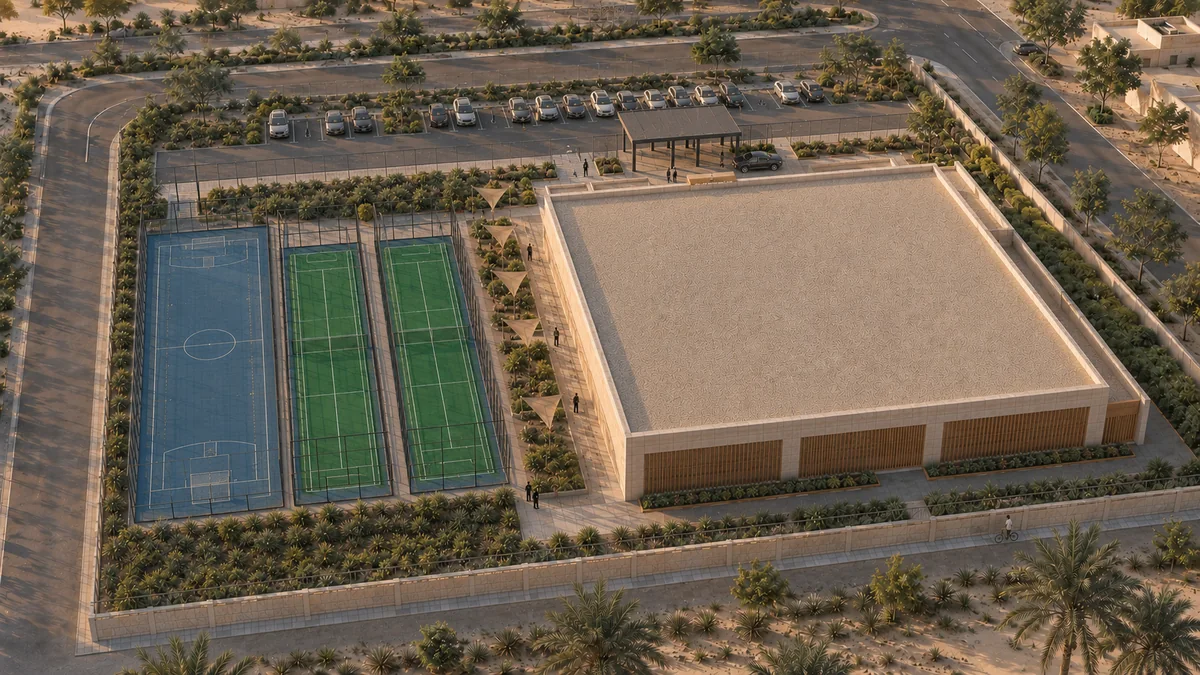
The building, courts and arrival routes brought together in one site perspective.
A clear, shaded entrance connecting visitor experience with circulation and privacy.
An interior bringing together training and wellbeing within the proposed facility programme.
 Illustrative conceptCompany assignment
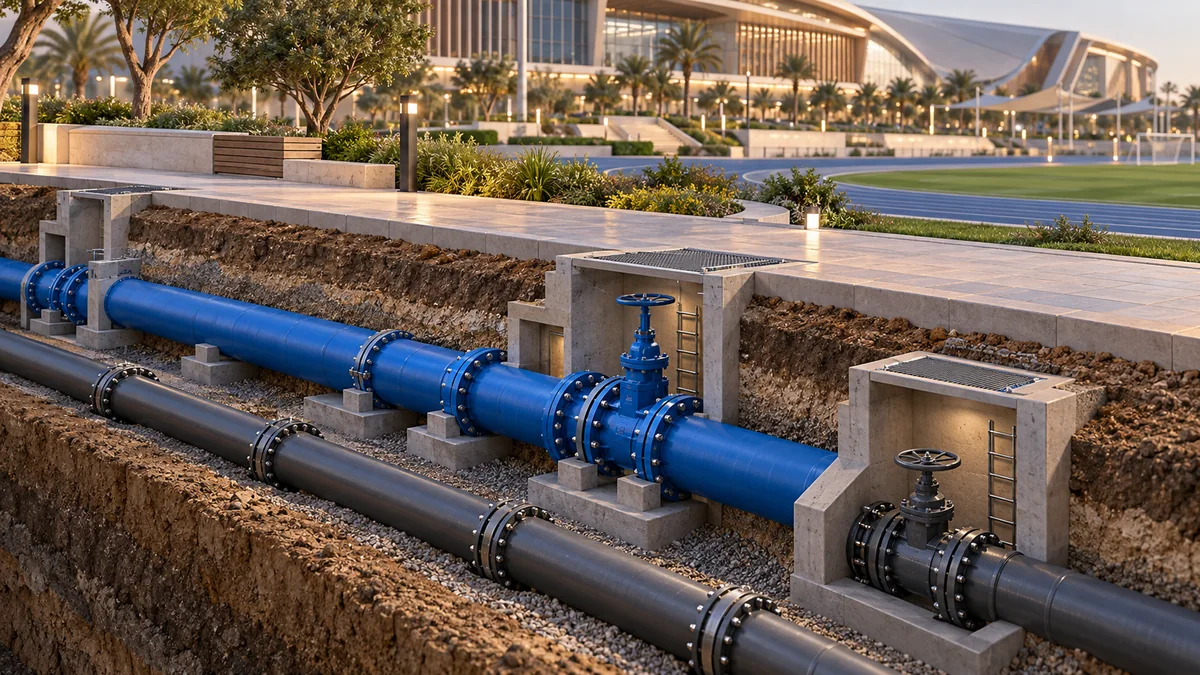
The work presented is the organisation of the contractual package and the project’s coordination and follow-up requirements.
Discover the story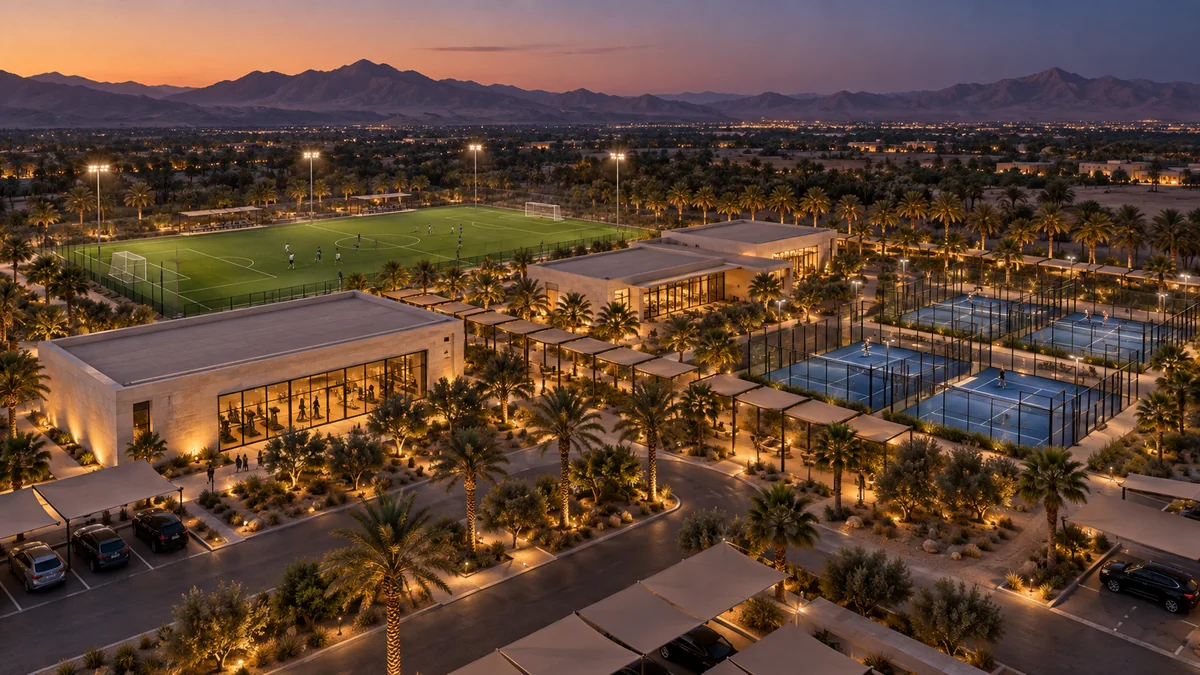 Illustrative conceptManagement experience
A study and proposal package connecting the facility concept with its financial and operating requirements.
Discover the storyShare your project idea or the scope of your assignment. We will help define the right service and deliverables.
Let’s discuss your project